


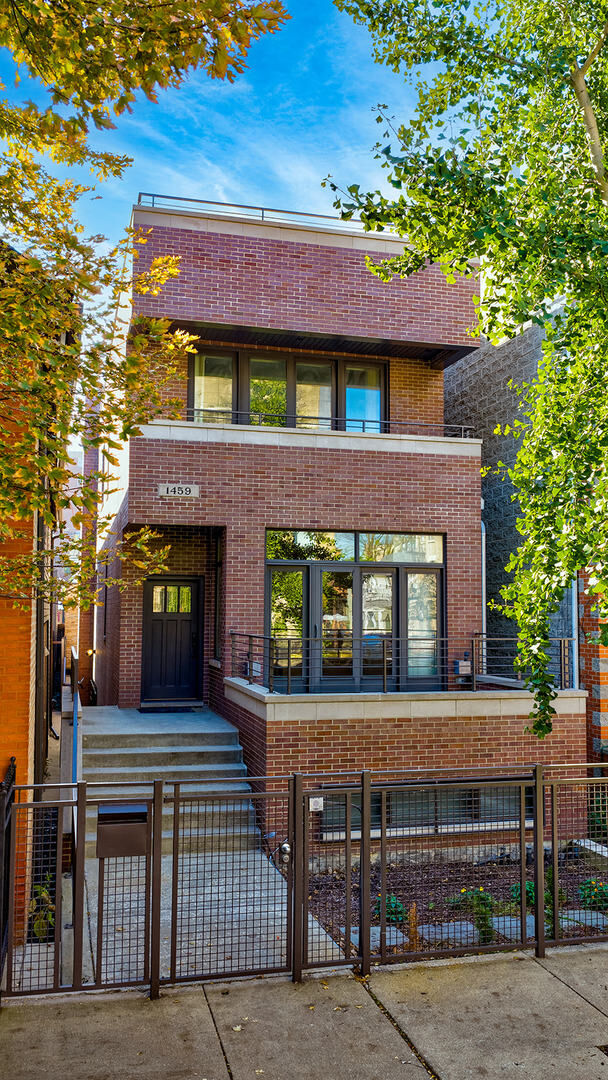
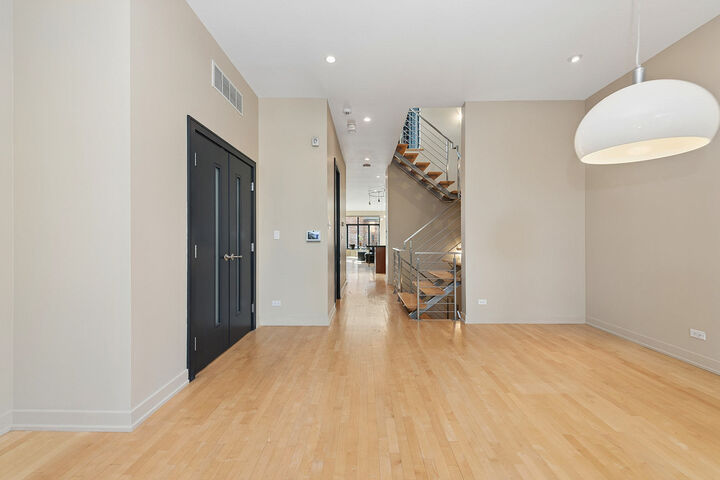
Listing Courtesy of:  Midwest Real Estate Data as distributed by MLS GRID / Listed By: @properties Christie's International Real Estate
 Midwest Real Estate Data as distributed by MLS GRID / Listed By: @properties Christie's International Real Estate
1459 W Walton Avenue Chicago, IL 60642
Contingent (3 Days)
$1,499,000 (USD)
MLS #:
12804635
12804635
Taxes
$20,520(2023)
$20,520(2023)
Type
Single-Family Home
Single-Family Home
Year Built
2005
2005
Style
Contemporary
Contemporary
School District
299
299
County
Cook County
Cook County
Listed By
Michael Dickstein, @properties Christie's International Real Estate
Source
Midwest Real Estate Data
Last checked Nov 12 2026 at 4:42 AM GMT+0000
Midwest Real Estate Data
Last checked Nov 12 2026 at 4:42 AM GMT+0000
Bathroom Details
- Full Bathrooms: 3
- Half Bathroom: 1
Interior Features
- Hot Tub
- Appliance: Range
- Appliance: Refrigerator
- Appliance: Washer
- Appliance: Dryer
- Appliance: Dishwasher
- Appliance: Disposal
- Appliance: Microwave
- Appliance: Stainless Steel Appliance(s)
- Co Detectors
- Tv-Cable
- Appliance: High End Refrigerator
- Appliance: Wine Refrigerator
- Security System
- Appliance: Bar Fridge
- Appliance: Indoor Grill
- Appliance: Humidifier
- Sauna
- Solar Tube(s)
- Wet Bar
Property Features
- Shed(s)
- Fireplace: 1
- Fireplace: Family Room
- Fireplace: Gas Log
- Fireplace: Gas Starter
Heating and Cooling
- Gas
- Forced Air
- Radiant
- Zoned
- Other
- Solar
- Sep Heating Systems - 2+
- Radiant Floor
- Central Air
Basement Information
- Finished
- Full
- Daylight
Homeowners Association Information
- Dues: $0/Not Applicable
Utility Information
- Utilities: Water Source: Lake Michigan
- Sewer: Public Sewer
- Energy: Low Flow Commode, Photovoltaic/Solar System, Chicago Green Homes
Parking
- Garage Door Opener
- Garage Owned
- Attached
- Garage
- Heated Garage
- Yes
Living Area
- 4,250 sqft
Location
Disclaimer: Square footage is based on information available to agent, including County records. Information has not been verified by agent and should be verified by buyer.
Based on information submitted to the MLS GRID as of 11/12/2026 04:42. All data is obtained from various sources and may not have been verified by broker or MLS GRID. Supplied Open House Information is subject to change without notice. All information should be independently reviewed and verified for accuracy. Properties may or may not be listed by the office/agent presenting the information.

Description