

Listing Courtesy of:  Midwest Real Estate Data as distributed by MLS GRID / Listed By: April Kibler, Coldwell Banker Realty
 Midwest Real Estate Data as distributed by MLS GRID / Listed By: April Kibler, Coldwell Banker Realty
2415 Leverenz Road Naperville, IL 60564
Active (1 Days)
$929,000 (USD)
OPEN HOUSE TIMES
-
OPENSat, Nov 1411:00 am - 1:00 pm
Description
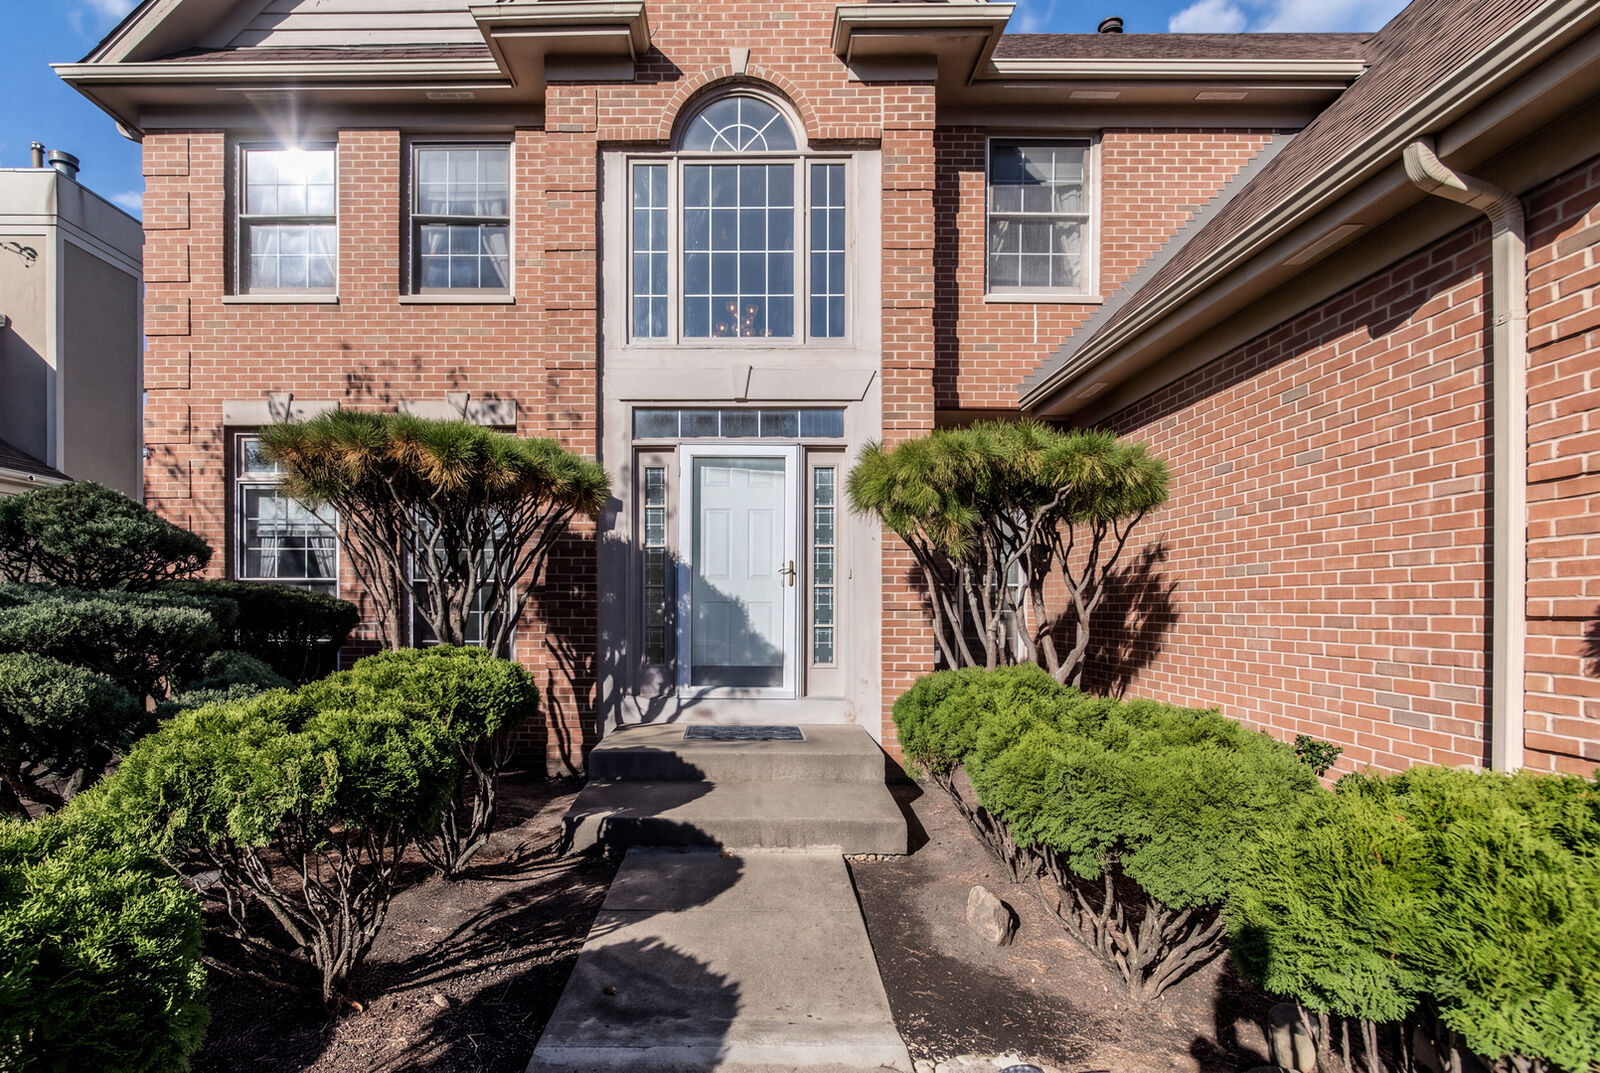
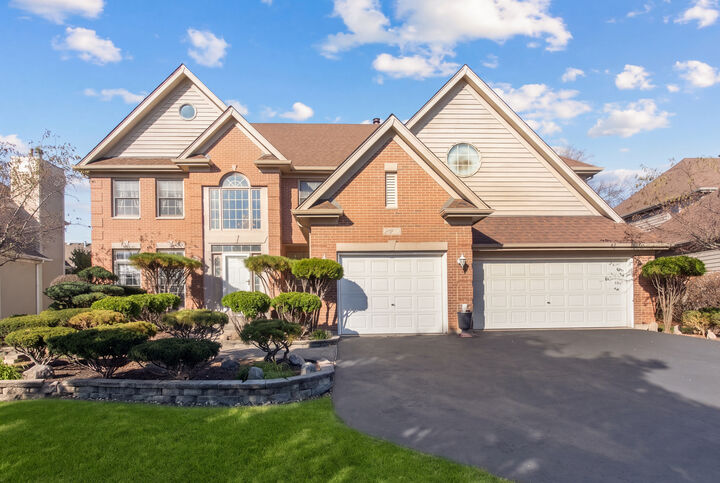
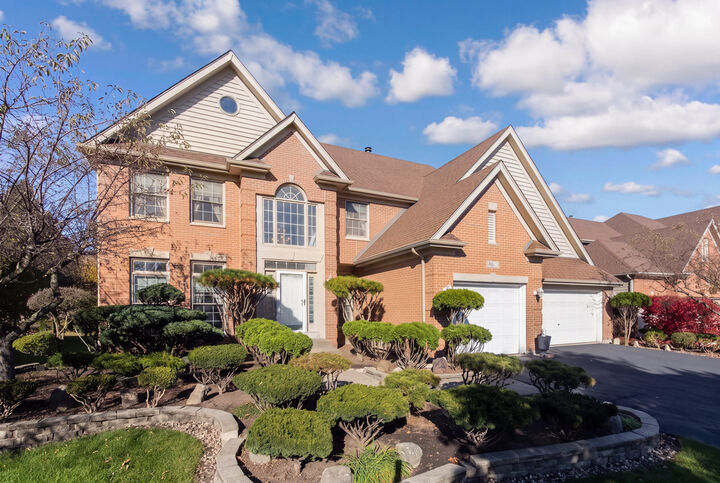
Welcome to this stunning home in the desirable Stillwater subdivision of Naperville. This spacious property features approximately 3,803 square feet above grade, plus an additional 1,797 square feet in the high, dry, unfinished basement. The layout includes 5 bedrooms, one of which is conveniently located on the main floor and is perfect for a home office. Two of the bedrooms are en-suite with private bathrooms, and the second floor features three full bathrooms in total. The grand entrance boasts soaring ceilings and a beautiful chandelier, leading to a functional catwalk overlooking the space. The kitchen is a chef's delight, offering a large center island with a built-in cooktop, a dedicated desk area, granite countertops, an abundance of cabinetry, and a stainless steel refrigerator. The main level also includes a formal dining room, a formal living room, and a spacious family room featuring a gas fireplace that has been professionally maintained. Additional highlights include a main-floor laundry room, extensive closet space, a 3-car garage, and dual-zone HVAC systems. Recent upgrades and maintenance include a roof replaced in 2014 and a water heater replaced in 2011. Situated in a fantastic location near schools and the 95th Street library, this home is perfect for daily walks. Furniture is available for separate purchase. Don't miss this incredible opportunity of Stillwater subdivision featuring pool, tennis courts, and clubhouse.
MLS #:
12803296
12803296
Taxes
$17,288(2024)
$17,288(2024)
Type
Single-Family Home
Single-Family Home
Year Built
1998
1998
School District
204
204
County
Will County
Will County
Listed By
April Kibler, Coldwell Banker Realty
Source
Midwest Real Estate Data
Last checked Nov 12 2026 at 4:00 AM GMT+0000
Midwest Real Estate Data
Last checked Nov 12 2026 at 4:00 AM GMT+0000
Bathroom Details
- Full Bathrooms: 3
- Half Bathroom: 1
Interior Features
- Appliance: Stainless Steel Appliance(s)
- Appliance: Cooktop
- Cathedral Ceiling(s)
- Vaulted Ceiling(s)
Property Features
- Fireplace: 1
- Fireplace: Family Room
- Fireplace: Gas Starter
- Foundation: Concrete Perimeter
Heating and Cooling
- Gas
- Central Air
Basement Information
- Unfinished
- Full
Exterior Features
- Roof: Asphalt
Utility Information
- Utilities: Water Source: Public
- Sewer: Public Sewer
School Information
- Elementary School: Welch Elementary School
- High School: Neuqua Valley High School
Parking
- Garage Owned
- Attached
- Garage
- Yes
Living Area
- 5,600 sqft
Location
Disclaimer: Square footage is based on information available to agent, including County records. Information has not been verified by agent and should be verified by buyer.
Based on information submitted to the MLS GRID as of 11/12/2026 04:00. All data is obtained from various sources and may not have been verified by broker or MLS GRID. Supplied Open House Information is subject to change without notice. All information should be independently reviewed and verified for accuracy. Properties may or may not be listed by the office/agent presenting the information.
